Save
Ask
Tour
Hide
Share
$665,000
New Listing

147 Little Mill Place
The Woodlands, TX 77382

Single Family Residence|Coming Soon
3
Beds
3
Total Baths
2
Full Baths
1
Partial Bath
2,403
SqFt
$277
/SqFt
1995
Built
Subdivision:
The Woodlands Alden Bridge
County:
Montgomery
Call Now: (832) 447-6025
Is this the listing for you? We can help make it yours.
(832) 447-6025
147 Little Mill Place147 Little Mill Place147 Little Mill Place147 Little Mill Place
Save
Ask
Tour
Hide
Share

Mortgage Calculator

Monthly Payment (Est.)

$3,034
Calculator powered by Showcase IDX, a Constellation1 Company. Copyright ©2026 Information is deemed reliable but not guaranteed.

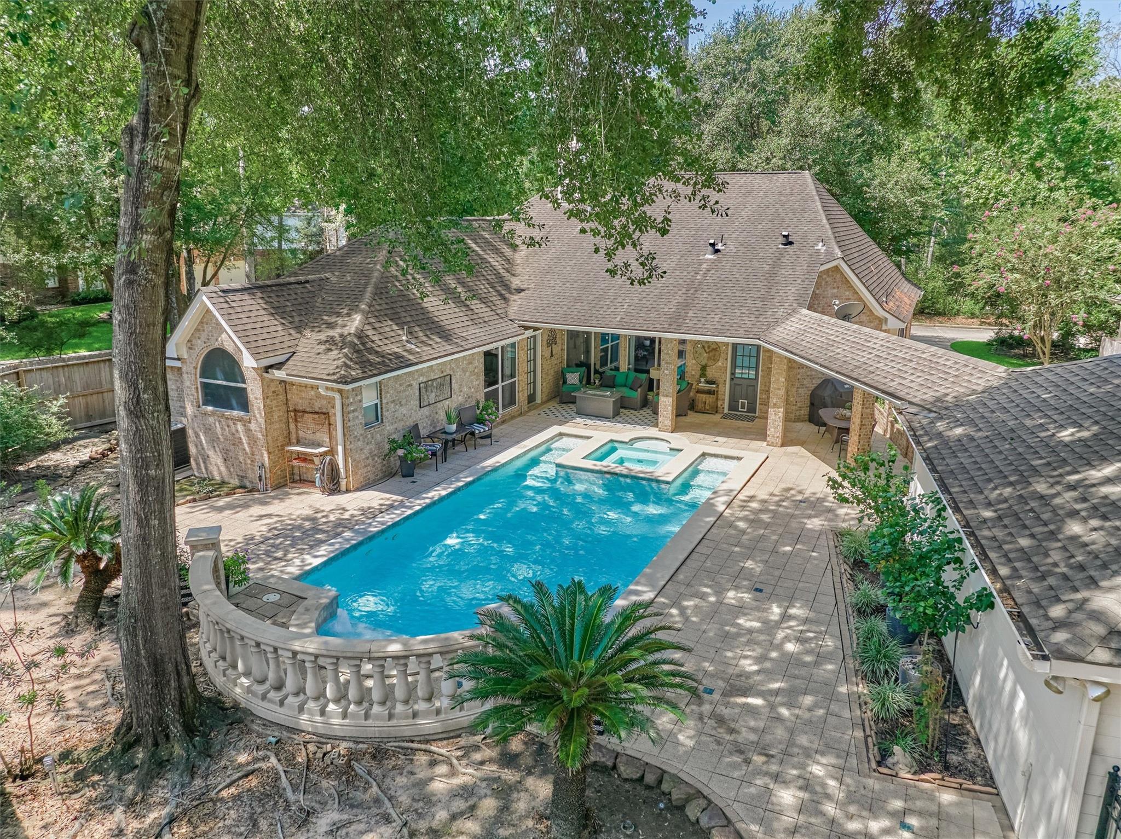
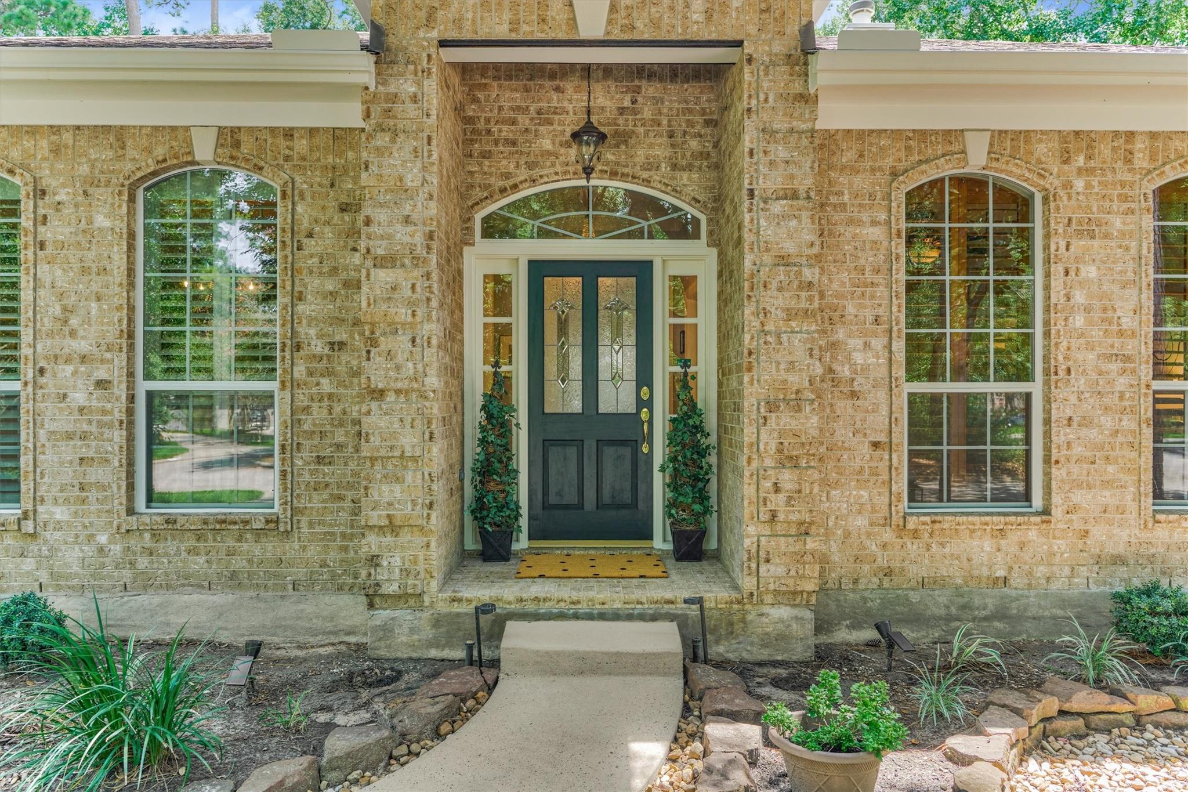
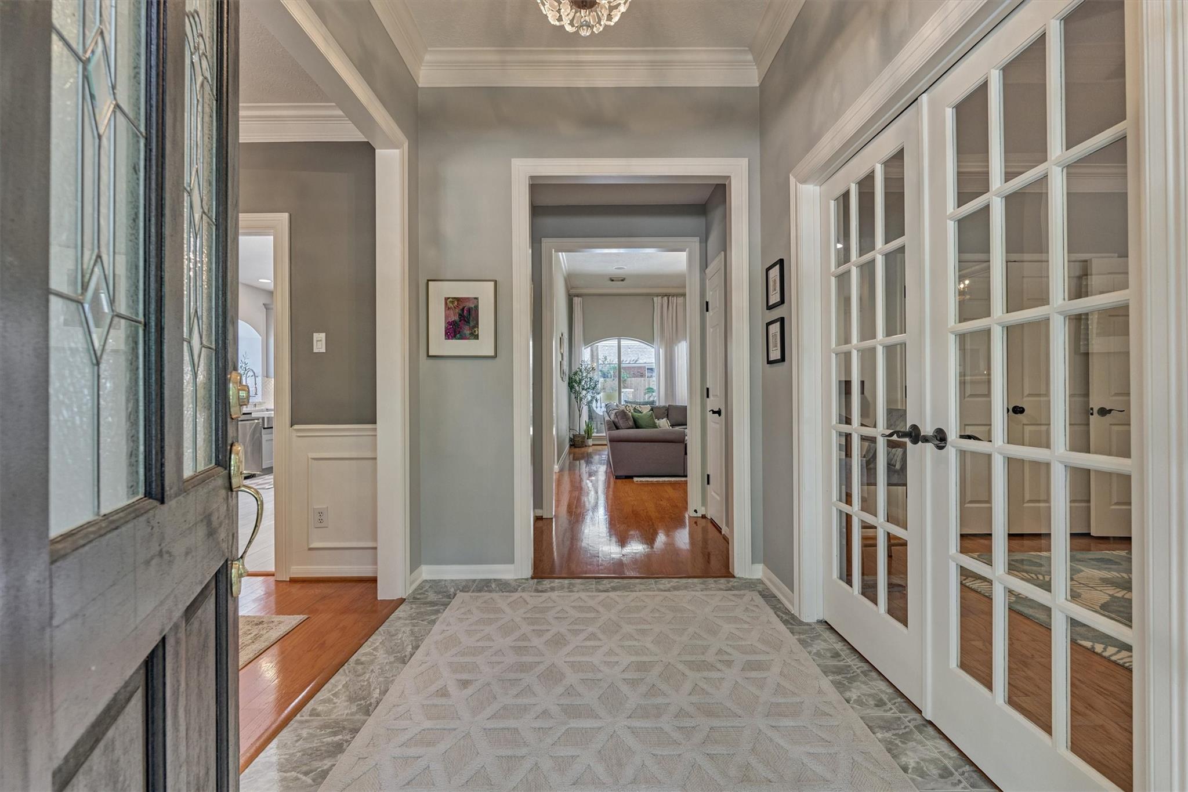
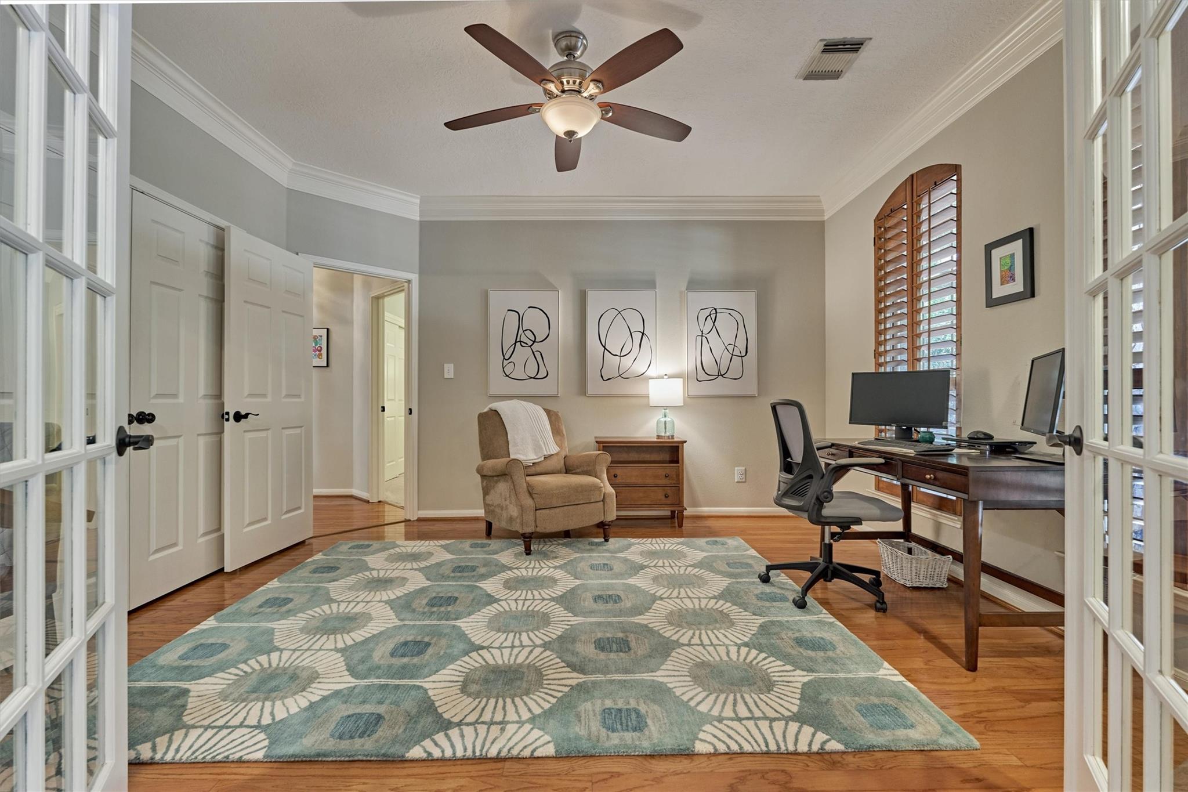
IMMACULATE 1-STORY GEM ON A COVETED CUL-DE-SAC LOT in sought-after location with all the talking points: striking updates throughout, sparkling pool & spa with pavestone patio & enhanced outdoor living area, walk/ride to exemplary Bush Elem/Mitchell Intermediate, easy access to thoroughfares, recent mechanicals, more! Pride of ownership shows with upgraded light fixtures/hardware, recently painted interior/exterior, recent fence, dbl pane windows, and designer-worthy quartz kitchen with max appeal & efficiency, soft-close cabs, beverage cooler/coffee bar, walk-in pantry! Formal dining w/extensive millwork and spacious home ofc/opt 4th BR! Large picture wdws in den overlooking a backyard oasis! Secluded primary retreat offers relaxing views and luxe bath w/soaking tub & oversized shower. Smart split floor plan offers 2 secondary BRs w/updated full bath! Expansive lot w/privacy screening along driveway leading to detached garage & resort-like backyard! These don't come around often!

Save
Ask
Tour
Hide
Share
Listing Snapshot
Price 
$665,000
Days On Site 
0 Days
Bedrooms 
3
Inside Area (SqFt) 
2,403 sqft
Total Baths 
3
Full Baths 
2
Partial Baths 
1
Lot Size 
0.2698 Acres
Year Built 
1995
MLS® Number 
56507155
Status 
Coming Soon
Property Tax 
$8,317
HOA/Condo/Coop Fees 
N/A
Sq Ft Source 
N/A
Friends & Family
Recent Activity
3 hours agoListing updated with changes from the MLS®
23 hours agoListing first seen on site
General Features
Acres 
0.2698
Attached Garage 
Yes
Disclosures 
ExclusionsMudSellers Disclosure
Foundation 
Slab
Garage 
Yes
Garage Spaces 
2
Green Energy Efficient 
ThermostatHVAC
Parking 
DetachedOversizedGarage Door OpenerWorkshop in GarageAttached
Parking Spaces 
2
Property Sub Type 
Single Family Residence
SqFt Total 
2403
Style 
Traditional
Water Source 
Public
Interior Features
Appliances 
DisposalElectric OvenMicrowaveGas CooktopDishwasher
Cooling 
Ceiling Fan(s)Electric
Fireplace 
Yes
Fireplace Features 
GasGas Log
Fireplaces 
1
Flooring 
CarpetTileWood
Heating 
Natural Gas
Interior 
Crown MoldingHigh CeilingsWalk-In Closet(s)Breakfast BarKitchen IslandPantryEntrance FoyerMaster DownstairsDouble VanitySoaking TubSmart Thermostat
Laundry Features 
Electric Dryer HookupWasher Hookup
Spa 
Yes
Window Features 
Window Coverings
Save
Ask
Tour
Hide
Share
Exterior Features
Construction Details 
BrickCement Siding
Fencing 
Back Yard
Lot Features 
Back YardCorner LotCul-De-SacNear Golf CourseSubdivided
Patio And Porch 
CoveredPorchPatio
Pool Features 
GuniteIn Ground
Private Pool 
Yes
Roof 
Composition
Spa 
Yes
Waterfront Features 
Pond
Windows/Doors 
Window Coverings
Community Features
Association Amenities 
Basketball CourtDog ParkJogging PathParkPicnic AreaPlaygroundPoolSport CourtTennis Court(s)Trail(s)
Community Features 
Tennis Court(s)Curbs
Financing Terms Available 
CashConventionalVA Loan
MLS Area 
15
Roads 
Concrete
School District 
11 - Conroe
Schools
School District
11 - Conroe
Elementary School
Bush Elementary School (Conroe)
Middle School
Mccullough Junior High School
High School
The Woodlands High School
Listing courtesy of Compass RE Texas, LLC - The Woodlands [email protected]

IDX information is provided exclusively for consumers’ personal, non-commercial use. It may not be used for any purpose other than to identify prospective properties consumers may be interested in purchasing. This data is deemed reliable but is not guaranteed accurate by the MLS.

Data provided by HAR.com © 2026. All information provided should be independently verified.

Neighborhood & Commute
Source: Walkscore
Disclosure: Community information and market data powered by Constellation Data Labs. Information is deemed reliable but not guaranteed.
Save
Ask
Tour
Hide
Share